Overview
Type
Mixed-use
Status
Planned
Positioning
Low-density mixed-use eco community
Location
Nanhu Eco City, Tangshan, Hebei, China
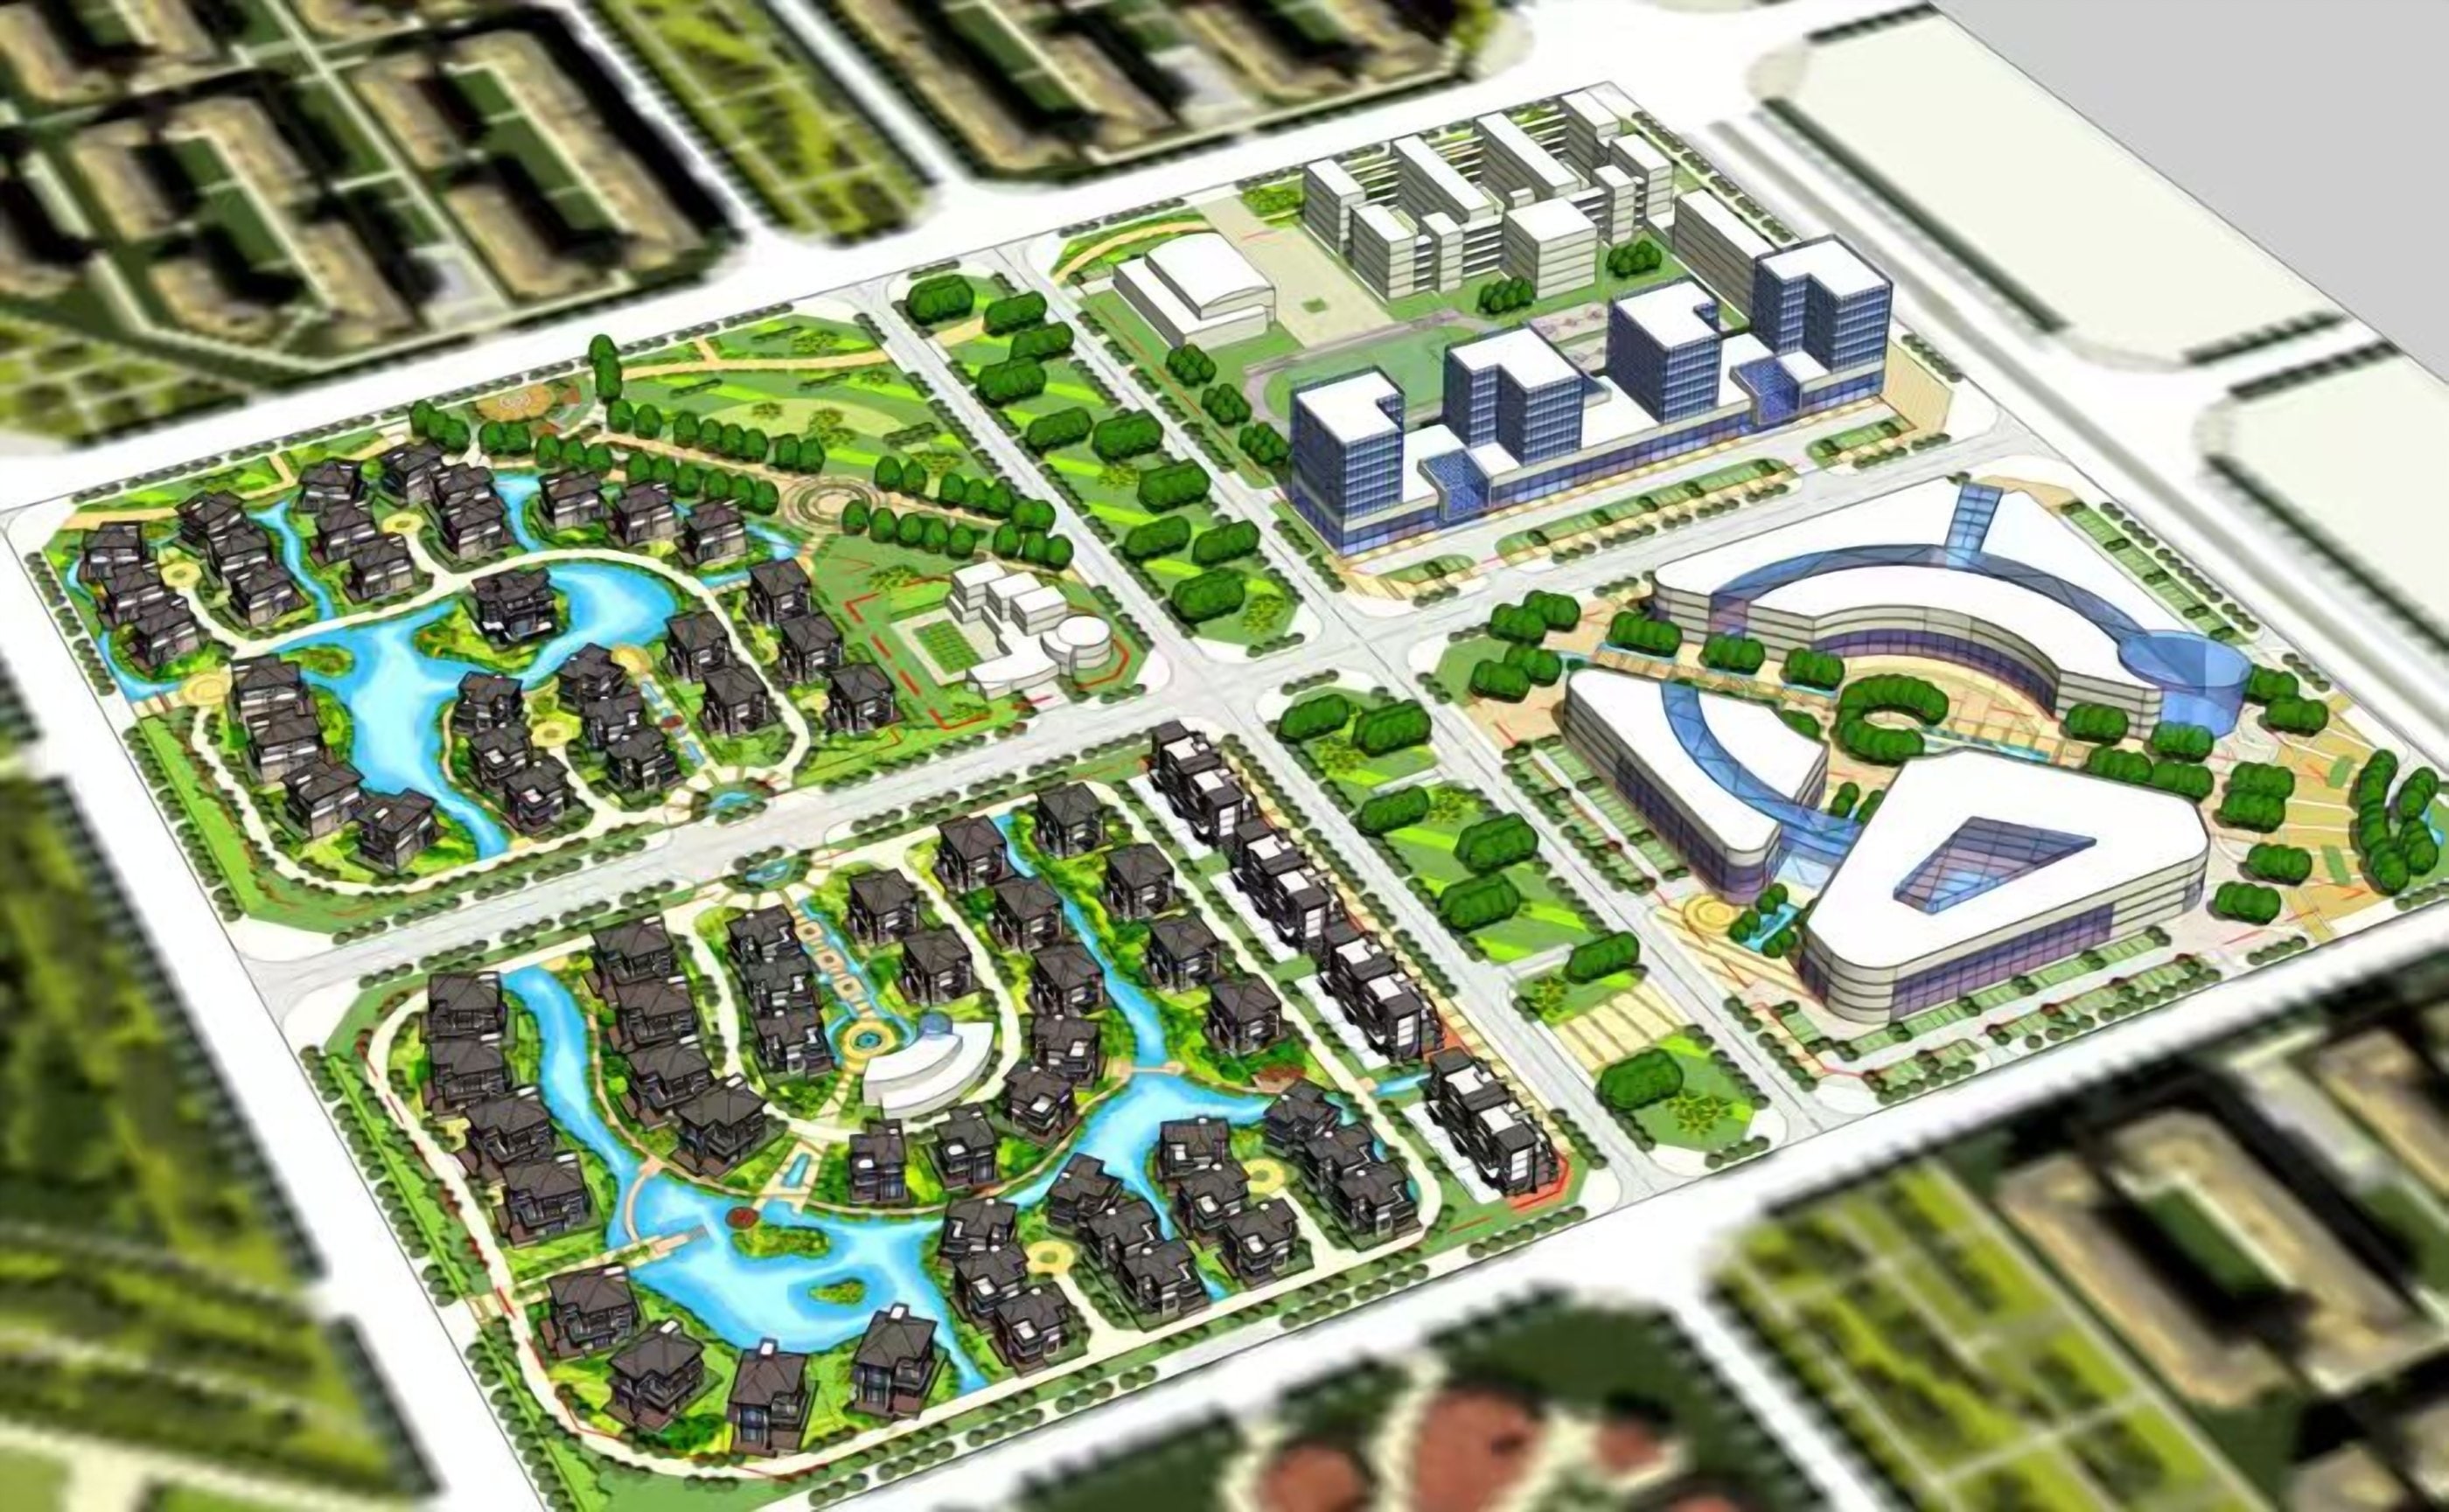
Nanhu Eco Town is a mixed-use scheme planned for the Nanhu Eco City district of Tangshan.
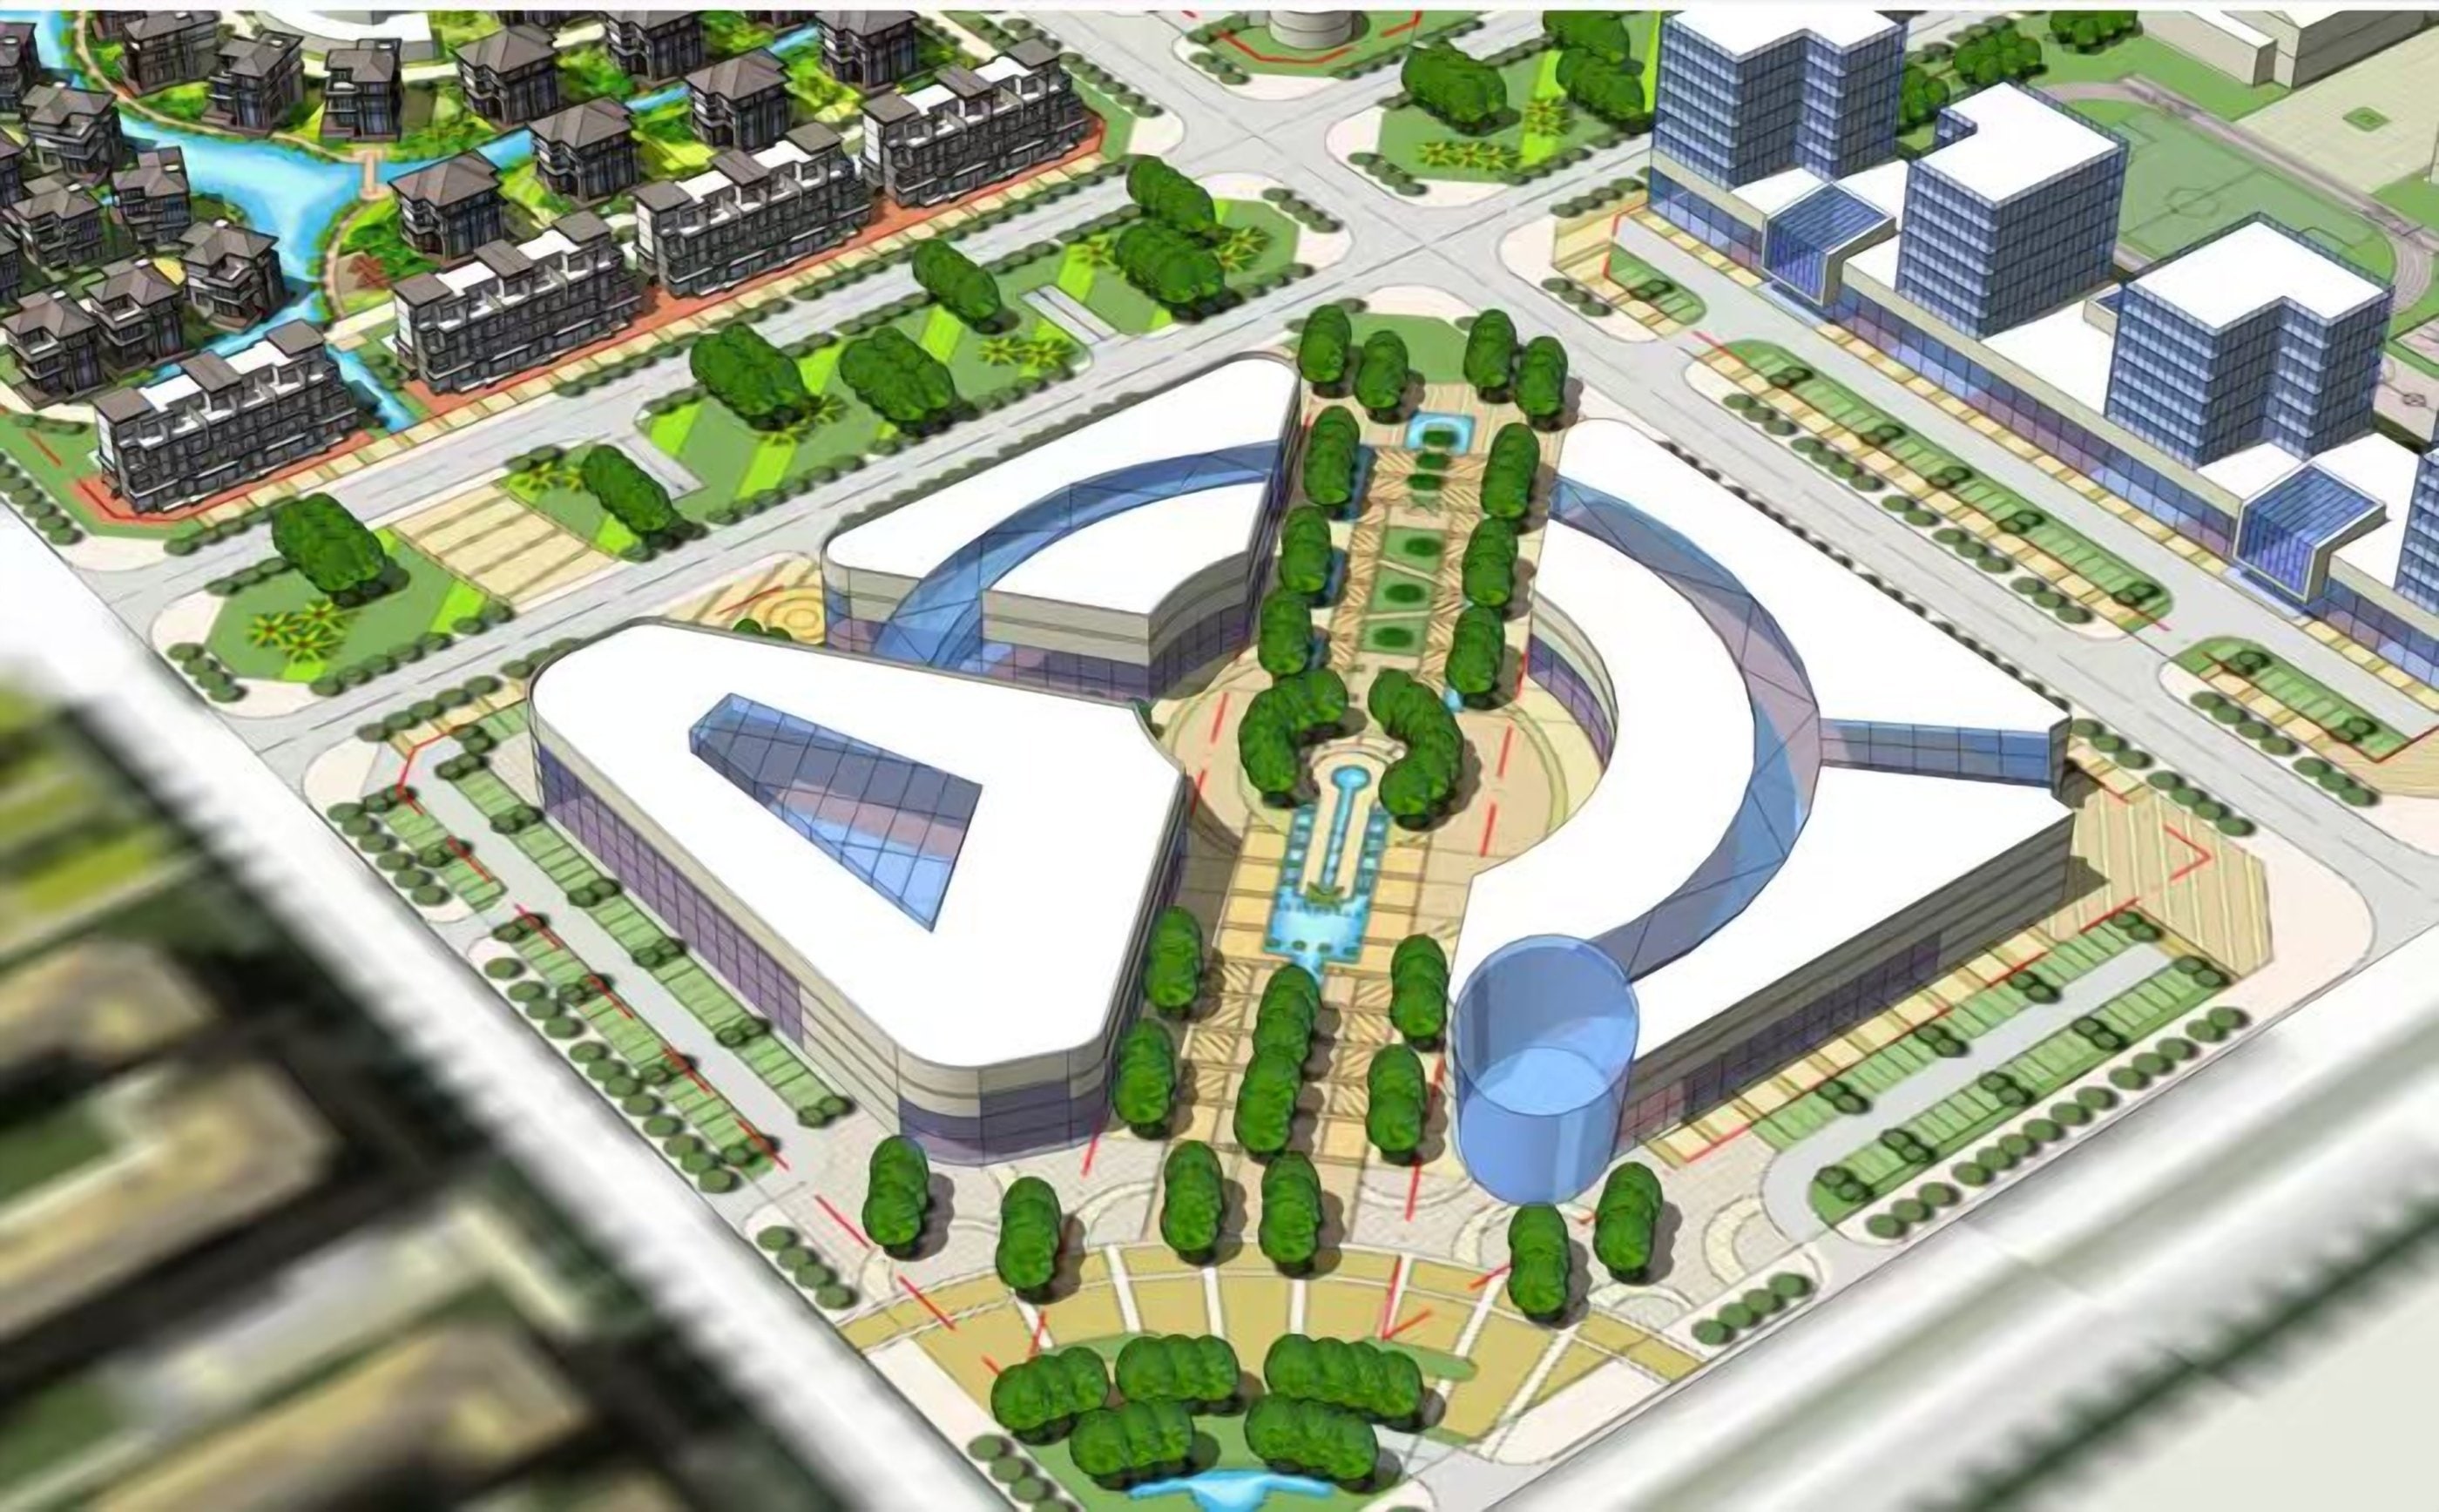
The site covers c. 226,000 m², of which c. 141,000 m² is developable, carrying c. 161,200 m² of floor area across six plots. Low-density housing, a shopping centre, a retail street, offices, schools and public landscape are held together by the road grid, a central green axis and a system of water and open space.
The scheme is built around the landscape and around low-density living, with commercial and office space and a primary school and kindergarten planned in — a district where housing, retail, work, education and public life sit alongside one another.
Highlights
Not a housing estate — low-density homes, retail, offices, schools and public space planned as one district.
A full commercial programme: a c. 28,000 m² shopping plaza, a c. 32,300 m² retail complex including a c. 21,200 m² supermarket, and c. 16,800 m² of offices.
Two plots given over to detached, semi-detached and terraced houses at a plot ratio of 0.59.
c. 20,600 m² of school buildings, plus a clubhouse and community retail.
Water, a central landscape and green courtyards run through the housing and link the plots.
Project facts
- Overall site area
- 226,000 m²
- Developable site area
- 141,000 m²
- Gross floor area
- 161,200 m²
- Education GFA
- 20,580 m²
- Office GFA
- 16,800 m²
- Commercial GFA
- 79,420 m²
- Residential GFA
- 43,300 m²
- Clubhouse GFA
- 1,100 m²
- Community retail GFA
- 1,600 m²
- Houses
- 109 units
Project legacy
—
Masterplan study completed
—
Masterplan, zoning and architectural concept completed
—
Not yet started on site
Gallery
Renderings
Masterplan