Overview
Type
Residential
Status
Delivered
Positioning
Mid-rise residential community
Location
No. 5 Shengli Road, Xincheng, Luanzhou, Hebei, China
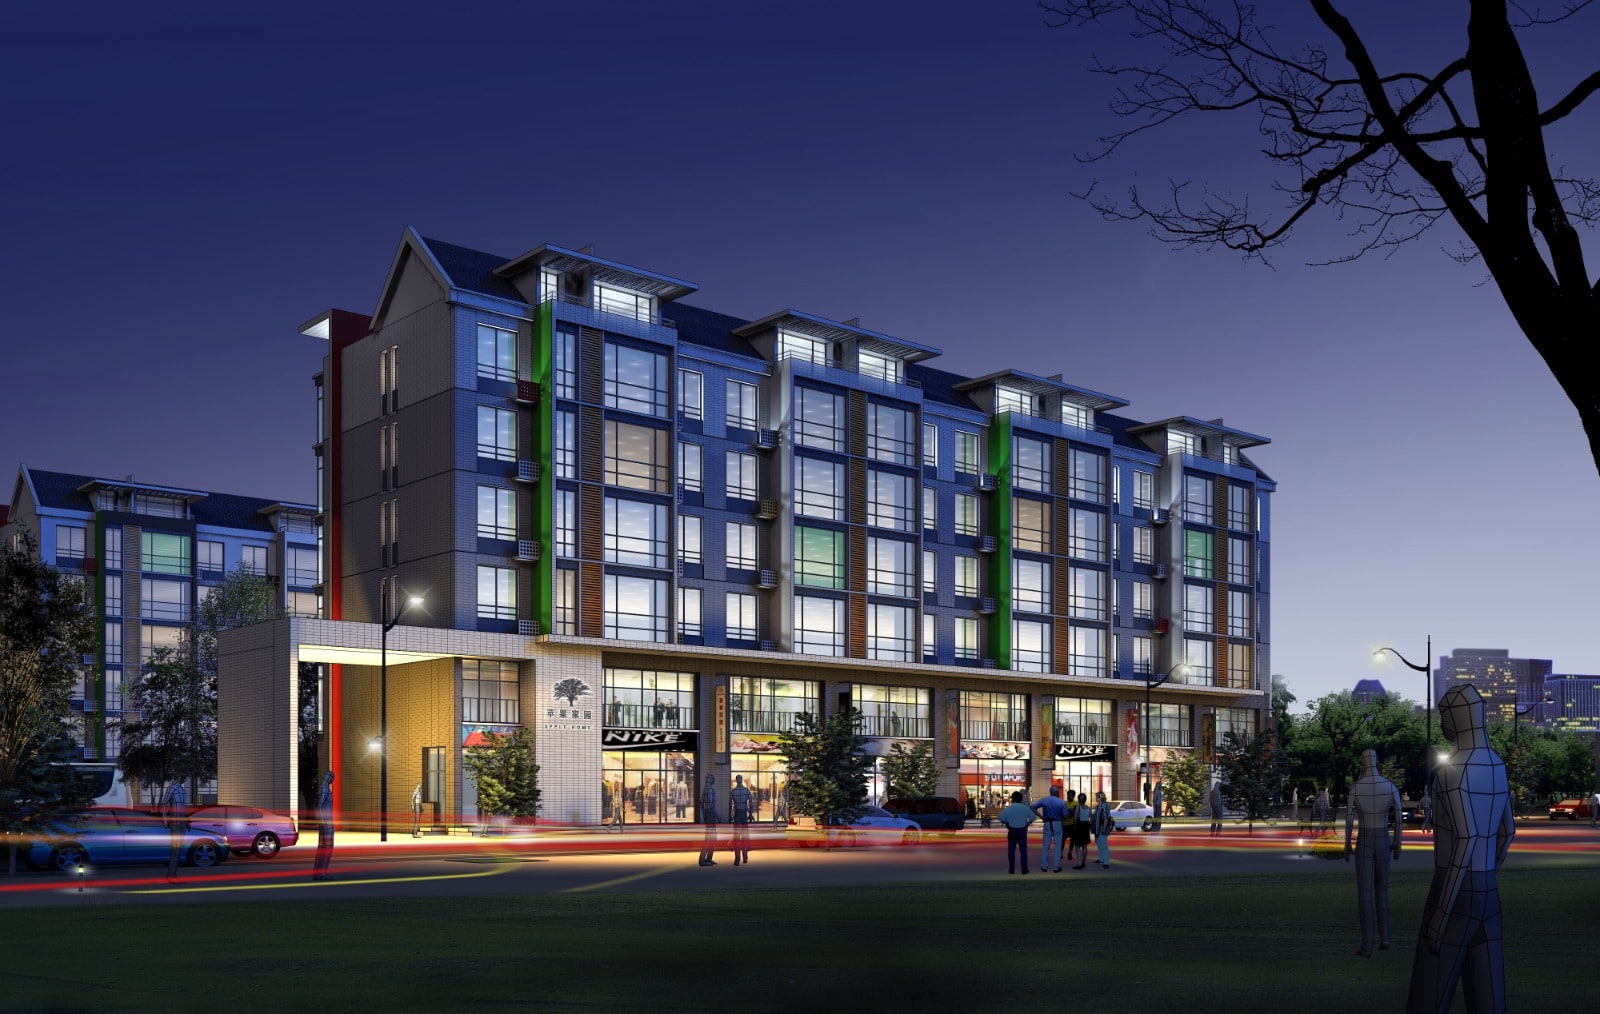
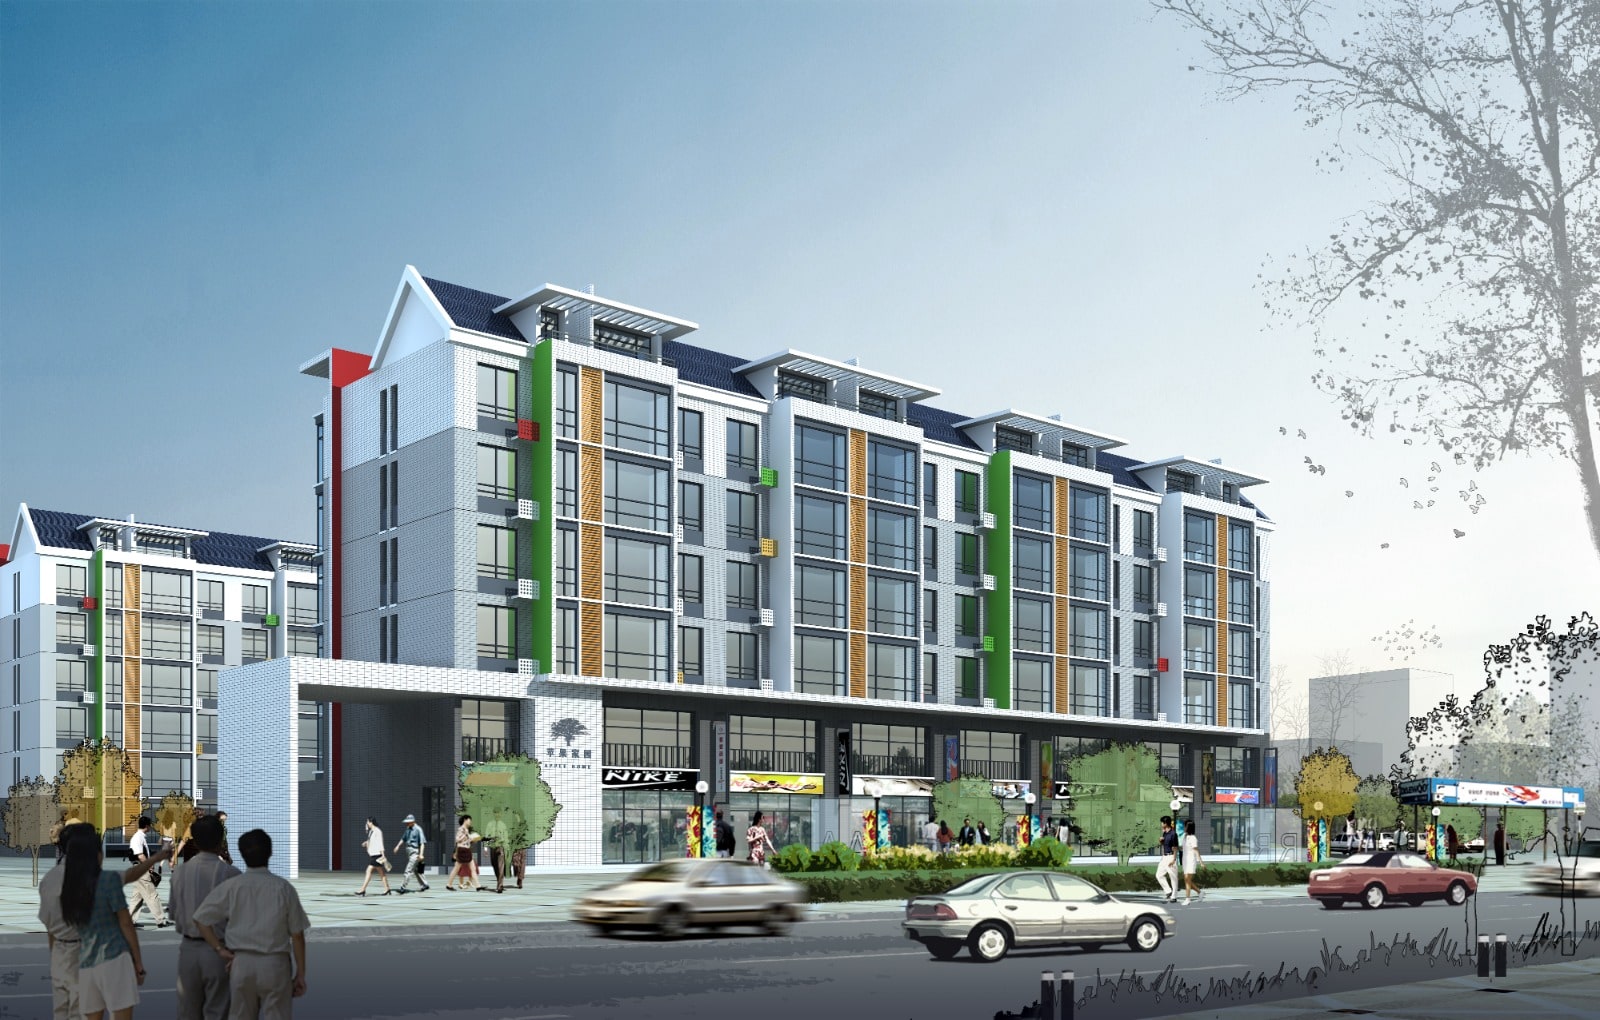
Apple Family Garden in Luanzhou, Hebei, was one of BSC's first residential developments. Three mid-rise buildings over ground-floor retail, positioned as city-centre apartments of a quality the county market had not been offered before — landscaped grounds, managed estate, everyday amenities within the community.
Highlights
Quality housing in a county market — positioned for buyers trading up, not first-time buyers.
Homes over shops — three mid-rise blocks with retail at street level serving the community.
A managed estate — gated, with security, patrols and a resident property-services team.
Project facts
- Site area
- 7,709.54 m²
- Gross floor area
- 15,966.81 m²
- Programme
- Housing with shops along the street (classified residential)
- Residential GFA
- 12,077.74 m²
- Commercial GFA
- 1,467.33 m²
- Buildings
- 3 buildings
- Units
- 120 units
- Storeys
- 6 storeys
- Plot ratio
- 1.76
- Green ratio
- 30.2%
- Unit sizes
- about 50—110 m²
- Completed
- December 2009
- Developer
- 宝升昌(唐山)房地产开发有限公司
Project legacy
2008
Development begins
December 2009
Completed and handed over
Gallery
Masterplan